Surprising fact: simple fixed upgrades like pergolas and fireplaces can return up to 80% of their cost, while big installations such as full kitchens or pools in warm states may yield as much as 200% ROI. For homeowners looking to maximize value, exploring the best ideas for outdoor living spaces can guide smart, high-return improvements.
This 2026 guide helps U.S. homeowners plan a backyard that works for daily life and resale. We define outdoor living spaces as functional, comfortable areas for dining, lounging, cooking, and entertaining that feel like an extension of your home.
Expect a clear list of 15 best ideas, from foundational planning and decks or patios to furniture, lighting, and high-ROI upgrades. Each entry will explain what it is, who benefits most, and practical design moves that make it work.
We’ll also cover costs and ROI ranges (total renovations can reach $65,000), answer FAQs such as “What is the most affordable outdoor living space idea?” and “How much does a professional patio renovation cost on average?” and offer low-cost tips to make any room feel finished without a full remodel.
Key Takeaways
- Fixed features can offer strong returns; major builds may deliver the highest ROI in warm climates.
- Start with how you want to use the space, then pick structure, furniture, and finishes.
- This guide lists 15 practical ideas with who they suit and key design moves.
- Costs vary by region and materials; expect realistic ranges and value guidance later.
- Small, low-cost upgrades can give big visual impact without heavy spending.
Backyard outdoor living in 2026: what homeowners want now
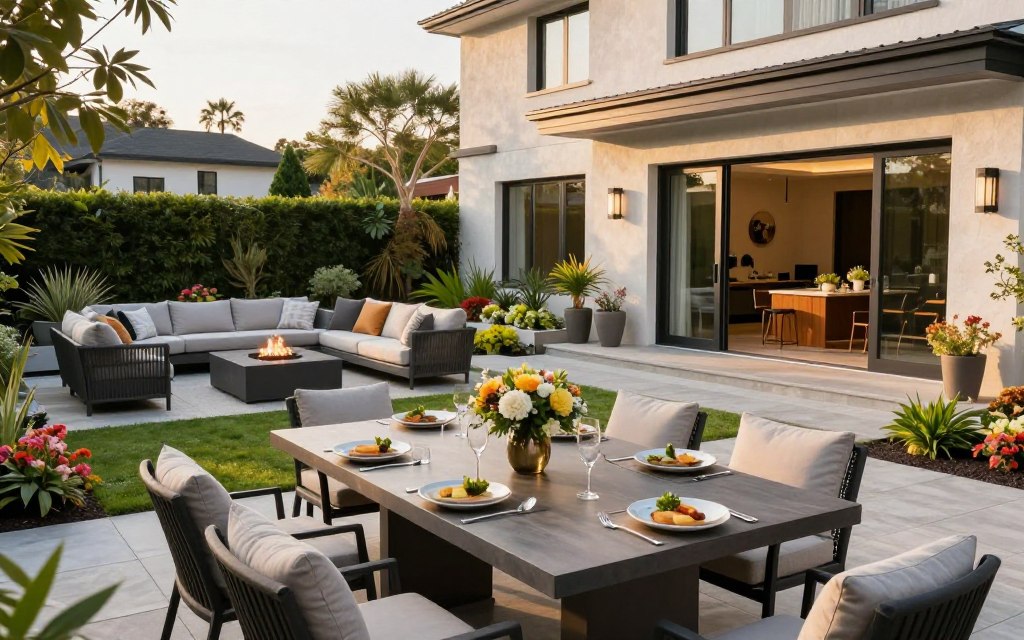
Homeowners are asking for homes that flow. They want the interior and exterior to feel like one continuous place for day-to-day life and for hosting.
Seamless indoor-outdoor living with bigger openings and more daylight
Multi-panel sliders, folding glass walls, or a large servery window create wide, usable openings. These choices increase daylight, widen sightlines, and cut party bottlenecks.
Comfort-first layouts that mimic an indoor living room outside
People now plan seating like a true living room: a central conversation area, side tables, layered lighting, and weather-ready rugs and plants. That comfort-first approach turns a porch, patio, deck, or poolside corner into a daily-use living area.
| Opening Type | Benefit | Best For |
|---|---|---|
| Multi-panel sliders | Wide clear opening, lots of light | Frequent hosting |
| Folding glass walls | Full-width access and flow | Seamless transition |
| Servery window | Easy pass-through for food | Kitchen-centric gatherings |
More daylight and better views become everyday benefits when transitions are designed with use in mind. Later sections and FAQs will tie these trend choices to budget and appraisal outcomes, helping you match looks with value.
Planning your outdoor space: how to choose the right living area
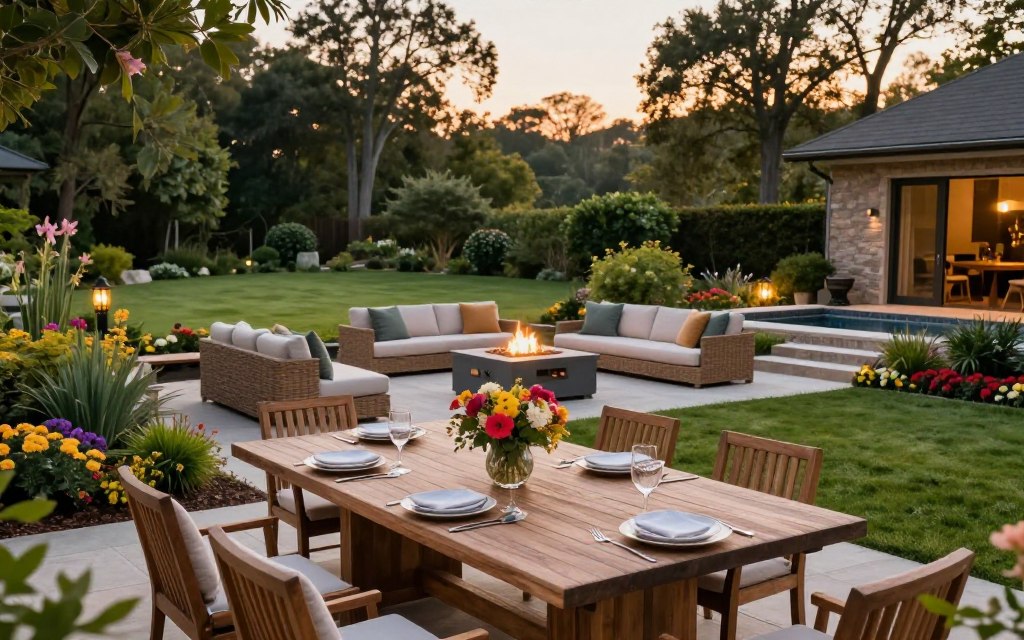
A clear plan saves money: decide how each area will be used, then spend on the parts that matter. Start with simple measurements and a use-focused map before you choose finishes or furniture.
Define zones for dining, lounging, cooking, and play
Zone the yard so each function has room without feeling chopped up. Place dining near the kitchen and lounging where the view or shade is best.
Keep play areas visible from seating to ease supervision and choose durable surfaces where kids will run and play.
Match your house style and carry a cohesive color scheme
Carry one to two complementary colors from the interior to cushions, planters, or rugs. This unifies the space without forcing an exact match.
Match exterior decor to your home’s design so the area reads as an intentional extension rather than a random add-on.
Keep floor levels aligned for better flow and accessibility
A single floor level between inside and out improves traffic, helps aging-in-place, and reduces construction costs. Using the same flooring—durable tile or porcelain stoneware—creates continuity and saves on trim work.
Choose exterior-rated fabrics and finishes to limit maintenance and focus spending on high-impact upgrades first.
| Feature | Best Use | Benefit |
|---|---|---|
| Porcelain stoneware flooring | Indoor-outdoor thresholds | Visual continuity, durable |
| Exterior-rated fabrics | Seating, cushions | Fade and mildew resistance |
| Conservative color palette | Decor and textiles | Coordinated look with minimal cost |
Outdoor living spaces that feel like a real room
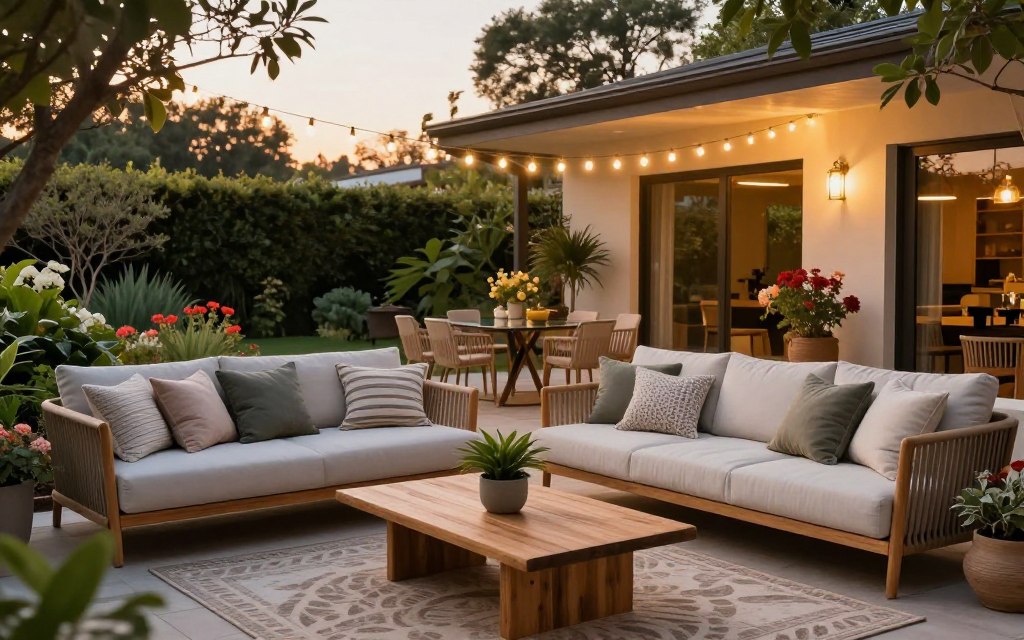
Make your open-air area read like a true room by focusing on structure, seating, and finish details.
Weather-resistant lounge seating, dining pieces, and flexible tables
Start with durable frames—aluminum, teak, or powder-coated steel—and pick outdoor living spaces furniture with quick-dry, UV-rated cushions. Prioritize a main seating group first, then add a dining set if budget allows.
Outdoor rugs, plants, and decor that hold up to the elements
Use indoor-outdoor rugs made from polypropylene or recycled PET; they resist fading and mildew and instantly define a room. Add plants as soft walls to create privacy and seasonal color without building work.
Layered lighting for daytime comfort and nighttime ambiance
Layer ambient string or pendant lighting, task lights for grills and tables, and accent uplights for plants or art. Place shade and glare-control elements so the room stays useful from noon to night.
| Priority | Buy First | Buy Later |
|---|---|---|
| Comfort | Main seating group | Additional chairs & throw pillows |
| Function | Flexible table/landing table | Full dining table |
| Finish | Rug & basic lighting | Accent decor and hardscape |
Multi-level decks and split patios that create separate hangout areas
Multi-tier designs turn one flat yard into several purposeful hangout areas. They work well when the terrain is sloped, a home has a walkout basement, or you want distinct rooms without building walls.
Smaller level shifts—just one or two steps—can separate a dining zone from a lounge area. This improves sightlines and cuts noise between groups, so conversations stay comfortable during gatherings.
Safe transitions and practical details
Keep steps deep enough for secure footing and add handrails where drop-offs exceed code limits. Nighttime step lighting and non-slip treads make transitions usable after dark.
Design moves and focal points
Anchor each tier with a purpose: a dining table on one level, a fire pit or sofa group on another. Rustic metal steps can link deck tiers, adding an industrial point while keeping the palette natural and elegant.
When multilevel builds make sense—and maintenance notes
Choose multi-level solutions for sloped yards, walkouts, or when you need clear separation between activity areas. Expect these as higher-cost structural options; budgeting will be covered later.
| Scenario | Best Use | Key Consideration |
|---|---|---|
| Sloped yard | Create terraces for dining and relaxation | Drainage and retaining walls |
| Walkout basement | Private patio below, deck above | Privacy screening and access |
| Flat yard with zones | Subtle level changes to define areas | Step depth, lighting, material transitions |
Pergola-covered patios for shade, structure, and a defined focal point
A pergola can turn a plain patio into a framed, usable room with minimal fuss. This structure-first upgrade makes furniture layout obvious and creates an instant focal point for gatherings.
Classic placement for dining
Center a pergola over the dining table and align it with your home’s roofline. Size it so chairs clear the edge and people can walk around comfortably.
Modern overhead patterns
Crisscross beam patterns add visual texture and support contemporary design lines. These patterns raise interest overhead and help the room feel intentional.
Lighting and shade strategy
Use string lights for soft ambient glow and one centered fixture for practical light above the table. Shade from the pergola keeps the area cooler in summer and extends usable hours.
Choose painted finishes for crisp contrast or warm wood tones to match landscaping. As a mid-to-high ROI fixed feature, a well-designed pergola often increases curb appeal and ties directly to the cost-versus-value guidance later.
| Feature | Best Placement | Design Benefit | Material Options |
|---|---|---|---|
| Classic pergola | Over dining table | Defined focal point, furniture layout | Painted wood, aluminum |
| Crisscross beams | Center of room | Overhead texture, modern lines | Stained timber, composite |
| Lighting setup | String + central fixture | Evening use, task illumination | Solar or low-voltage fixtures |
| Shade add-ons | Sides or retractable slats | Daily summer comfort | Fabric screens, adjustable louvers |
Solid-roof patio covers that protect furniture and extend the season
A solid roof can turn a seasonal patio into a year-round room for daily use and guest comfort. Unlike open pergolas, a full cover keeps rain and harsh elements off upholstered sofas and rugs. That protection lowers replacement frequency for cushions and fabric, making the cover a durability investment.
Designing around views
Place posts and beams to frame a pool, signature tree, or garden bed like artwork. Align roof lines so sightlines lead the eye to the best yard focal point. A framed view turns landscape features into the room’s backdrop.
Heaters, airflow, and lighting
Ceiling-mounted heaters keep spring and fall evenings usable. Add low-profile fans for airflow so covered areas don’t feel stuffy.
Layer warm ambient lighting and task fixtures so the room stays bright without glare.
| Feature | Open Pergola | Solid Cover |
|---|---|---|
| Rain protection | Limited | Full protection for furniture |
| Season extension | Minimal | Significant with heaters |
| View framing | Partial | Strong—can act like a window |
Overall, a covered outdoor living spaces or area promotes daily use, protects furnishings, and frames the yard so your home gains a usable, weather-ready extra room.
Indoor-outdoor transitions that make your home feel bigger
Wide openings and matched finishes reshape how a home feels, turning separate rooms into one continuous area. These transitions act as a multiplier: when doors open wide and materials align, your living space visually expands and flows better for guests.
Sliding or folding glass doors for a blended living area
Sliding doors are simple to use and suit daily traffic. They save floor space and provide a steady view to the patio.
Folding doors create the largest clear opening. They change how people move during parties and make the home feel like one big gathering area.
Servery windows and pass-throughs for easy hosting
A servery window or garage-door-style pass-through links the kitchen and outside without a full remodel. It speeds serving and cleanup and is a cost-effective option compared with full door replacements.
Material continuity: flooring and finish choices
Keep floor levels aligned and use durable tile or porcelain stoneware that works inside and out. Repeat a countertop color or metal finish on fixtures outside to make the outdoor living feel intentional.
| Option | Opening Width | Daily Use | Best For |
|---|---|---|---|
| Sliding doors | Moderate | Easy, low effort | Everyday traffic |
| Folding doors | Maximum | Transformative for events | Large gatherings |
| Servery window | Partial | Fast serving & cleanup | Kitchen-centric hosting |
These updates also support resale appeal; indoor-outdoor transitions are frequently noted in buyer wish lists. We’ll link this to the FAQ about patio doors and appraisal value later in the guide.
Outdoor kitchen setups for serious backyard cooking
A true cook’s backyard needs water, refrigeration, and clear workflow—not just a grill. A serious kitchen reduces trips indoors and lets you prepare full meals outside.
Core components and how they work
Think of the grill as the hot zone for searing and the sink as the prep and cleanup hub. Cabinets store tools and plates while an undercounter fridge keeps drinks and ingredients close.
Why a cover matters
A solid cover shields appliances from sun and rain. That protection extends lifespan and keeps the cook comfortable during long sessions.
Privacy walls that also serve as backsplash
Use a wood privacy wall behind the counters to hide clutter and add texture. Pair it with fast-growing trees to boost seclusion without blocking airflow.
Plan utilities, ventilation, and clearances early. These kitchens are a splurge category, so budget for safe distances and local codes to protect your investment and future ROI.
| Component | Role | Placement Tip | Cost Note |
|---|---|---|---|
| Grill | Primary cooking | Near prep counter with ventilation | Mid-to-high |
| Sink | Prep & cleanup | Between grill and fridge for flow | Low-to-mid |
| Cabinets & fridge | Storage & cold hold | Under-counter for compact spacing | Varies by finish |
| Cover & privacy wall | Protects appliances; screens view | Mounted above counters; wood or composite | Mid |
Outdoor dining rooms with statement lighting
A well-placed dining area can anchor a yard and shape how people use the whole plot. For families and frequent hosts, the dining zone often becomes the center of gravity for gatherings and daily meals.
Statement lighting that works after sunset
Hanging pendants add overhead interest and extend usable hours. Solar-powered woven pendants give warm light for up to eight hours, perfect for late-night summer dinners and lower energy bills.
Practical table and chair sizing
Rules of thumb: allow 24 inches per place setting along the table edge and add 12–18 inches behind chairs for standing and passing. For length, plan roughly 30 inches per seat; a 72-inch table seats six comfortably.
Traffic flow and material tips
Keep clear paths to the grill or kitchen door and avoid siting the table where people cut through conversation. Choose weather-smart materials—aluminum frames, teak, or marine-grade polymer—and store cushions in a dry bin or weather box so the room stays ready for spontaneous meals.
| Seats | Table Length | Depth | Chair Clearance |
|---|---|---|---|
| 4 | 48 in (4 ft) | 36 in | 12–18 in |
| 6 | 72 in (6 ft) | 36–42 in | 12–18 in |
| 8 | 96 in (8 ft) | 42 in | 12–18 in |
Fire features that anchor the living room outside
A crackling flame extends your season and gives guests a place to gather naturally.
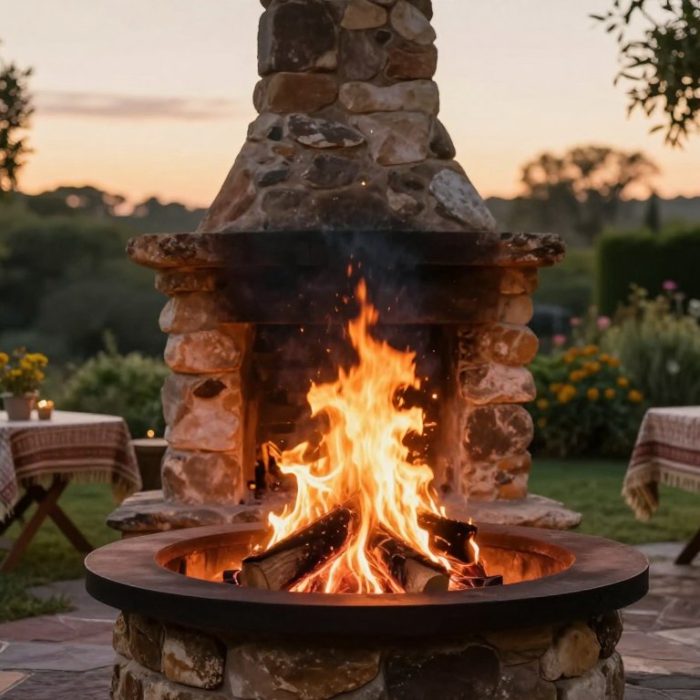
Outdoor fireplaces as a year-round focal point
An outdoor fireplace reads as architecture. It becomes a focal point that organizes seating and defines the room.
Use mixed seating—lounge chairs, a nearby dining bench, and a couple of bar stools—to support different conversation styles and meals.
Fireplaces often increase perceived value and can boost ROI as a solid, permanent feature.
Fire pits for flexibility and casual gatherings
Fire pits fit many layouts. They let you move chairs for intimate chats or form a larger circle for parties.
Keep clear circulation paths and allow at least 36–48 inches from the pit to chair backs so people can pull out comfortably.
| Feature | Best Use | Key Safety Tip |
|---|---|---|
| Built fireplace | Permanent focal point for a patio or room | Noncombustible surround, 36 in clearance |
| Portable fire pit | Flexible seating and temporary layouts | Stable base, watch wind/smoke patterns |
| Sunken pit | Cozy conversation areas | Proper drainage and code-compliant depth |
Pick materials that resist heat and weather. Consider prevailing wind so smoke won’t blow through seating areas. Done right, a fire feature turns a backyard area into a welcome room for more months each year.
Privacy and boundary ideas that still keep the best views
Good boundaries make a yard feel private and welcoming without cutting off the best views. Treat privacy as comfort: people use an outdoor space more when they feel sheltered from neighbors, streets, or driveways.
Wood privacy walls paired with fast-growing trees and lush plantings
Use a wood privacy wall where structure matters—behind a kitchen counter, as a mechanical screen, or as a porch backdrop. The wall doubles as an attractive backsplash and a secure, low-noise barrier.
Soften that hard line with layered plants and fast-growing trees. A green boundary builds height quickly, costs less than full fencing, and improves the garden feel while keeping views from main seating areas.
Gated arbors that separate areas without blocking sightlines
Choose a gated arbor with a shorter, curved-top gate to define zones without closing them off. Arbors mark transitions, keep areas distinct, and preserve sightlines so the yard still reads as one cohesive plan.
Design boundaries to hide service views and keep prime sightlines open. Add downlighting and path lights so privacy also feels safe and usable after dark.
| Option | Best Use | Visual Impact | Cost Notes |
|---|---|---|---|
| Wood privacy wall | Backdrops, mechanical screening | High—solid and neat | Mid—long lifespan with maintenance |
| Layered plantings & trees | Soft edges, long-term privacy | Natural, seasonal change | Low-to-mid—fast growers speed results |
| Gated arbor | Zone transition, gateway point | Framed sightlines, elegant | Low—adds curb appeal with little bulk |
Low-cost upgrades that make outdoor living feel finished
Smart, low-cost updates make a patio read like a finished room fast. These moves give the highest impact per dollar for renters, new homeowners, or anyone postponing a full renovation.
Start with one anchor piece and layer accents. A few well-chosen items can change how you use the space and how buyers see it later.
Indoor-outdoor rugs that define the seating area
Pick a rug made of fade- and mildew-resistant materials so it holds up in sun and humidity. A rug visually anchors sofas and chairs, turning a patch of decking or concrete into a clear room.
Swap throw pillows for instant color and seasonal style
Changing pillows is the fastest refresh. Repeat one accent color across cushions to create cohesion with interior decor and tie the furniture groups together.
Spray-paint old metal furniture for a bold new look
Spray paint refreshes frames, turning tired pieces into a deliberate design choice. Choose a bold hue that echoes interior accents to make the update feel intentional.
Small extras that stretch usability
Solar string lights or stake lamps extend evening use at minimal cost. Spend on the rug or lighting first, then add pillows and decor as the budget allows.
| Upgrade | Typical Cost | Impact |
|---|---|---|
| Indoor-outdoor rug | $50–$300 | Defines area; high visual impact |
| Throw pillows | $15–$80 each | Fast seasonal color change |
| Spray-paint furniture | $10–$40 (materials) | Refreshes pieces; bold design move |
These quick wins directly support the FAQ about the most affordable outdoor living space idea: small, layered updates often beat a delayed full renovation that can reach $65,000. Start with anchor items, then build the look affordably.
Water and wellness elements for a relaxing backyard oasis
Design elements that calm the mind turn a yard into a true wellness retreat. Aim to design for stress reduction, not only for hosting. Small, deliberate choices make a big difference in how you relax each day.
Garden fountains for soothing sound and a sensory focal point
Moving water soothes and masks traffic noise. Even a modest fountain with a steady stream becomes a focal point and sound therapy for the garden.
Place a fountain near seating but out of main walkways. Pick a spot with easy access to power and water for pumps and winter maintenance.
Hammocks and hanging chairs for a dedicated unwind zone
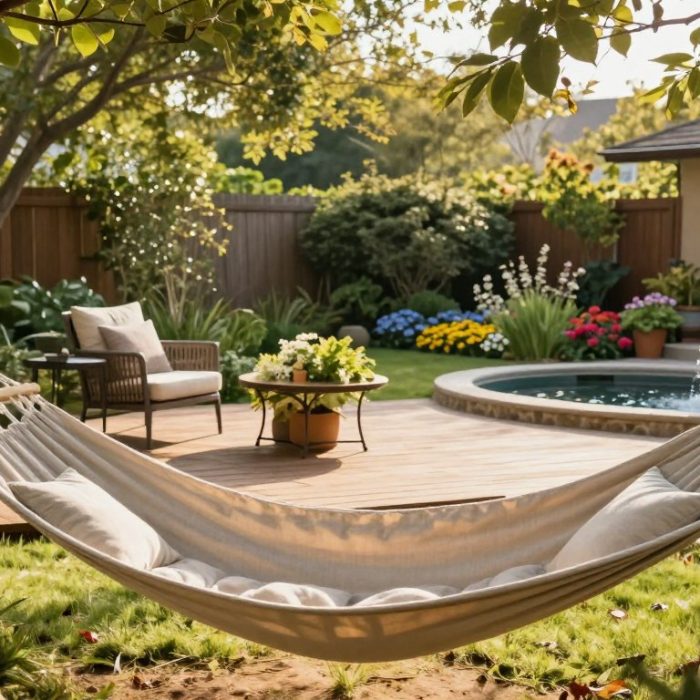
Hammocks create a clear unwind room; attach one to a pergola for shade or use a freestanding stand for flexibility. An oversized hanging chair or swing is ideal where a full hammock footprint won’t fit.
Pair these elements with shade and a low-level reading light so the relax zone works in midday heat and at dusk.
| Feature | Placement | Footprint | Best For |
|---|---|---|---|
| Fountain | Near seating, off path | Small–medium | Sound masking, focal point for garden |
| Hammock | Between posts or on stand | Medium–large | Full-body relaxation, nap zone |
| Hanging chair / swing | Porch, pergola, or corner | Small–medium | Cozy reading nook for smaller yards |
Costs, ROI, and value: what outdoor renovations return in the US
Knowing what drives costs helps you pick projects that improve daily use and resale value. Total backyard work can reach $65,000 when homeowners bundle hardscape, covers, lighting, built-ins, and high-end finishes into one overhaul.
What typically drives renovation costs
Major cost drivers include site prep, demolition, concrete or pavers, framing, electrical, gas lines, drainage, and premium finishes. Each adds labor and permits, so small scope changes often multiply the budget.
Why simple projects can escalate
A single added element—an all‑new cover, integrated lighting, or a built-in kitchen—creates new trades and inspections. Combine several and a modest refresh becomes a full $50k–$65k renovation.
ROI guidance and climate effects
Fixed features such as pergola, fireplace, fence, or water fixture often return up to 80% because they read as permanent improvements. High-upside splurges—pools and full kitchens—can approach 200% ROI in warm climates where year‑round use is realistic.
Embedded Q&A
What is the most affordable outdoor living space idea? Start with an indoor‑outdoor rug, solar or string lighting, fresh pillows, and spray‑painted frames. These define a room without construction.
How much does a professional patio renovation cost on average? Ranges vary: repairs/resurfacing are low to mid; full replacement with pavers or porcelain runs mid to high. Add covers, lighting, or built-ins and costs can climb toward the $65,000 ceiling.
Does a new patio door increase home appraisal value? Yes—larger openings and better indoor‑outdoor flow boost buyer appeal and perceived value, especially when the upgrade improves daylight and usability. Local comps and build quality still determine appraisal impact.
| Cost Driver | Typical Impact | Why it adds cost |
|---|---|---|
| Site prep & drainage | High | Excavation, grading, permits |
| Framing & covers | Medium–High | Structural work and finishes |
| Utilities & finishes | Medium | Electrical, gas, premium materials |
Conclusion
A simple start can prove the concept and guide larger upgrades when the budget allows. Pick one zone—dining, lounge, cooking, or wellness—and make it useful first.
Plan the transition and layout to boost daylight and flow, then add a pergola or solid cover if you need structure. Finish the room with weather-ready furniture, layered lighting, rugs, and plants to make outdoor living feel like a true living space.
Big wins by budget: rugs and lights for instant polish; pergolas and privacy planting for mid-tier usability; full kitchens and covers for a lifestyle change. Patio and backyard upgrades often help resale when they create seamless indoor-outdoor living.
Next step: choose one small project, test how you use the space, then consult the costs & ROI section and FAQs to prioritize bigger options.
FAQ
What are the top backyard ideas for 2026 that give the best return on investment?
How do I create a seamless indoor-outdoor transition?
What components are essential for a functional exterior kitchen?
How can I make an exterior room feel like a real indoor living area?
What low-cost upgrades deliver big visual impact?
How should I plan zones for dining, lounging, cooking, and play?
What lighting solutions work best for evening use?
How do I balance shade and views when adding a pergola or cover?
What privacy ideas keep a yard feeling open yet protected?
How much does a typical patio renovation cost and what affects price?
Are solid-roof patio covers worth the investment?
What maintenance should I expect for exterior furniture and textiles?
Can small yards support multi-level decks or split patios?
What fire feature is best for year-round use?
Does adding a patio door increase home appraisal value?